
Custom Barn Design & Building in East Texas — Engineered, Anchored, Built to Last
When your operation needs a barn that stands up to daily work and the swing of Texas seasons, our barn design and building services deliver. Gotcha Covered Metal and Portable Buildings plans and constructs anchored, engineered barns for livestock, hay and feed storage, equipment shelter, tack rooms, riding areas, and more. Each barn is tailored to your acreage and how you actually use it—stall layouts where you want them, framed openings ready for future growth, insulation packages for comfort, and interior finish-out choices that turn a bare frame into a working space. Every barn we build is anchored during construction and engineered for regional wind loads, using materials and construction details that fight rust, leaks, and wear year after year.
Why Choose Barn Design & Building from Gotcha Covered
A thoughtfully designed barn is far more than a roof over posts. It’s a long-term investment that should earn its keep for decades. We concentrate on the details that count:
-
Anchored by Default: Every barn includes secure anchoring built to stand up to wind and constant use.
-
Engineered for Strength: Our framing plans and connection points are designed for dependable spans, plumb walls, and consistent day-to-day performance.
-
Weather-Ready Materials: We choose panels and fasteners for durability and corrosion resistance, paired with smart trim work and sealants that keep water out.
-
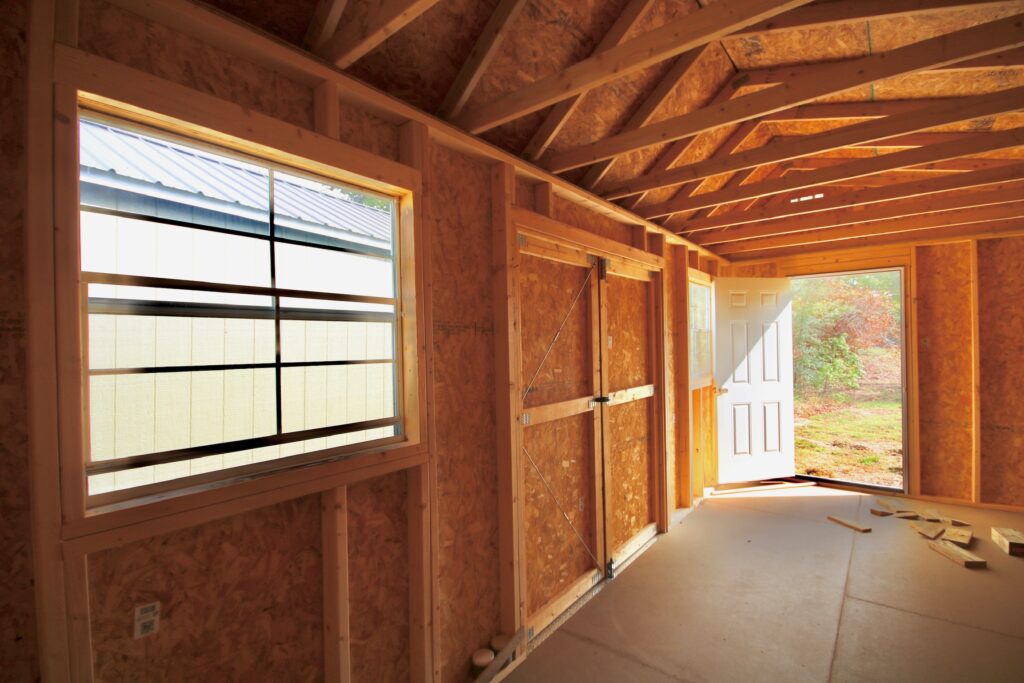
Customizable Layouts: Stalls, doors, windows, framed openings, lean-tos, porches, and interior divisions go exactly where your chores and workflow require.
-
Comfort Options: Insulation routes, ventilation planning, and door selections help manage heat, cut condensation, and keep the barn usable all year.
-
Straightforward Timelines: We share clear schedules and keep you informed. Prebuilt options move quickly; custom barns follow a predictable build calendar.
Common Uses for a Custom-Built Barn
-
Livestock & Horse Barns: Sensible stall layouts, bright overhead lighting, 110/220 access ready for your electrician, and insulation to keep animals comfortable.
-
Hay & Feed Storage: Keep hay, feed, and supplies dry with tall roll-ups, wide bays, and easy, equipment-friendly access.
-
Equipment & Implement Barns: Shelter tractors, implements, and trailers with wide clearances, planned door placement, and drive-through access.
-
Barns & Toy Barns: Store boats, side-by-sides, RVs, or classic vehicles with door heights and spans matched to what you actually park inside.
-
Barndominium Concepts: Combine a working barn with a finished office, tack room, or living area so work and comfort stay in their own spaces.
Design Options That Make the Difference
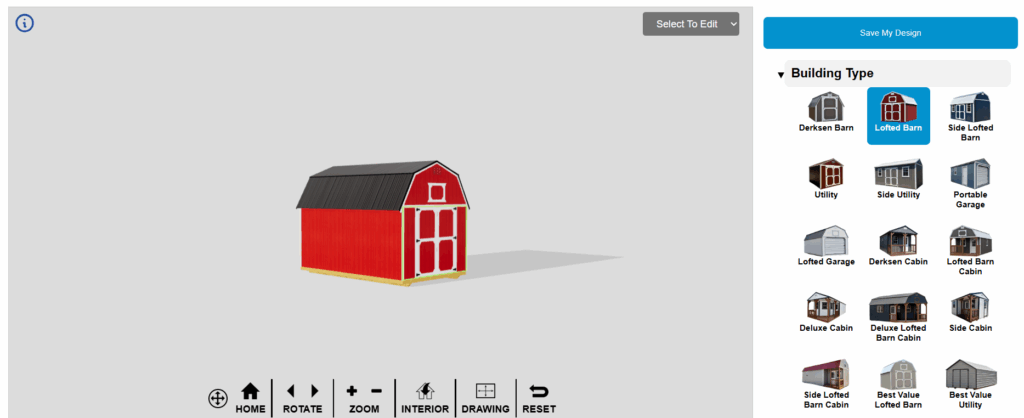
Every barn project begins with how you plan to use the building. From there we size, frame, and detail the structure so it supports your chores and animals instead of getting in the way.
Doors, Openings, and Access
-
Roll-Up & Sectional Doors: Pick widths and heights that suit trucks, tractors, and trailers.
-
Man Doors & Windows: Positioned for easy access, natural light, and cross-ventilation.
-
Framed Openings: Prepped for future doors or additions without tearing into finished walls.
Insulation & Ventilation
-
Insulation Paths: Choices that cut heat gain and help control condensation inside the barn.
-
Ventilation: Ridge vents, gable vents, and fan-ready spots to keep air moving through hot summers.
-
Comfort Add-Ons: Overhangs and lean-tos for shaded entries and covered work areas.
Interior Framing & Finish-Out
-
Tack, Storage, and Utility Rooms: Framed interior walls that carve out usable zones.
-
Electrical & Lighting Ready: We plan wall cavities and chase routes so your licensed electrician can pull wiring cleanly.
-
Surfaces That Last: Tough interior skins where you need extra impact resistance.
Exterior Details & Aesthetics
-
Color & Trim Choices: Blend with the house and outbuildings or stand out with contrasting trim.
-
Wainscot Options: Add character while protecting lower panels from bumps and kick-outs.
-
Site Fit: Roof pitch, overhangs, and drainage planned to work with your pad and property.
Engineered for Texas Wind Loads and Long Service Life
East Texas weather asks a lot of any barn. Ours are designed with wind loads suited to the region and assembled with anchor systems that tie the structure firmly to its foundation. Panel laps, edge trim, and flashing are detailed to shed water, and the fastener schedule is chosen to hold panels tight for years of use. We select materials that resist rust and UV, and we walk you through simple upkeep routines that extend service life. Many of our barns are engineered to meet wind performance up to 120 mph, depending on the structure.
The Process: From Idea to Anchored Barn
1) Discovery & Sizing
We begin with your goals—stall counts, equipment sizes, door clearances, daily workflow, and site limits. Right from the start we discuss foundations (a concrete slab or another engineered option), the driveway approach, and where your utilities run.
2) Layout & Options
You’ll review stall and door placements, framed openings, and insulation routes. If tack rooms, offices, or storage are in the plan, we’ll lay out interior partitions and mark where future HVAC or electrical will run.
3) Clear Pricing & Timeline
We price your barn with a line-item quote that spells out the structure, anchoring, and every option you choose. We provide a realistic schedule and keep you updated as your build date gets closer.
4) Site Readiness
You’ll confirm site access, tree clearance, and any overhead lines. If you’re pouring a slab, we’ll go over dimensions and anchor locations so install day runs smoothly.
5) Delivery, Anchoring & Build
Materials arrive, the frame rises, panels and trim go on, and doors are hung. We anchor the barn, check the operation of doors and latches, and walk the site with you for any final questions.
6) After-Build Support
We hand off simple care guidance and stay available for future additions like lean-tos, extra stalls, more doors, or interior finish-outs.
Pricing, Financing, and Scheduling
We think buying a barn should be simple. You’ll get a clear, written price covering the structure, anchoring, and every option you select—no surprises. For payment, we offer traditional financing for credit scores 500+, and we’ll walk through the terms so you can pick what fits your budget. Scheduling is easy too: we set a target date, coordinate with your site prep, and keep you posted until the barn is anchored and ready to use.
Service Area for Barn Design & Building
We build from 10556 US HWY 69 N, Tyler, TX 75706, and serve Tyler along with the surrounding East Texas communities every week. We build barns across a wide territory—just ask about availability, lead times, and logistics if you’re beyond the immediate Tyler area. Planning a larger agricultural or commercial barn? We’ll walk through delivery routes, staging, and the equipment your site will require.
Who We Build Barns For
-
Landowners who want a real barn with storage sized to fit their tools, tractors, and vehicles.
-
Ranchers & Growers who need sheltered bays and stalls for tractors, implements, feed, and hay.
-
Small Businesses that want clean, secure storage or a barn with room to work.
-
Hobbyists & Collectors who need tall doors, wide spans, and bright interiors to protect what they store.
Local Barn-Building Expertise from Day One
Because we’re local to Tyler, TX, you work with a barn builder who knows regional wind exposure, tree lines, soil conditions, and HOA or county considerations. We verify access ahead of time, coordinate delivery, and build with insured crews who respect your land. When you call with a question down the road, you reach real people here—never a call center.
Ready to Design and Build Your Barn?
Your barn deserves to be sized right, anchored right, and finished the way you’ll truly use it. Share your goals, equipment dimensions, and timeline—we’ll price it clearly, put it on the schedule, and build a barn that works hard for decades.
Make Room for What Matters—Let’s Design Your Barn
Call (903) 504-7858 or stop by 10556 US HWY 69 N, Tyler, TX 75706 to get your custom layout, price, and schedule.