
Cabin Design & Building in Tyler, TX — Custom-Crafted and Built to Endure
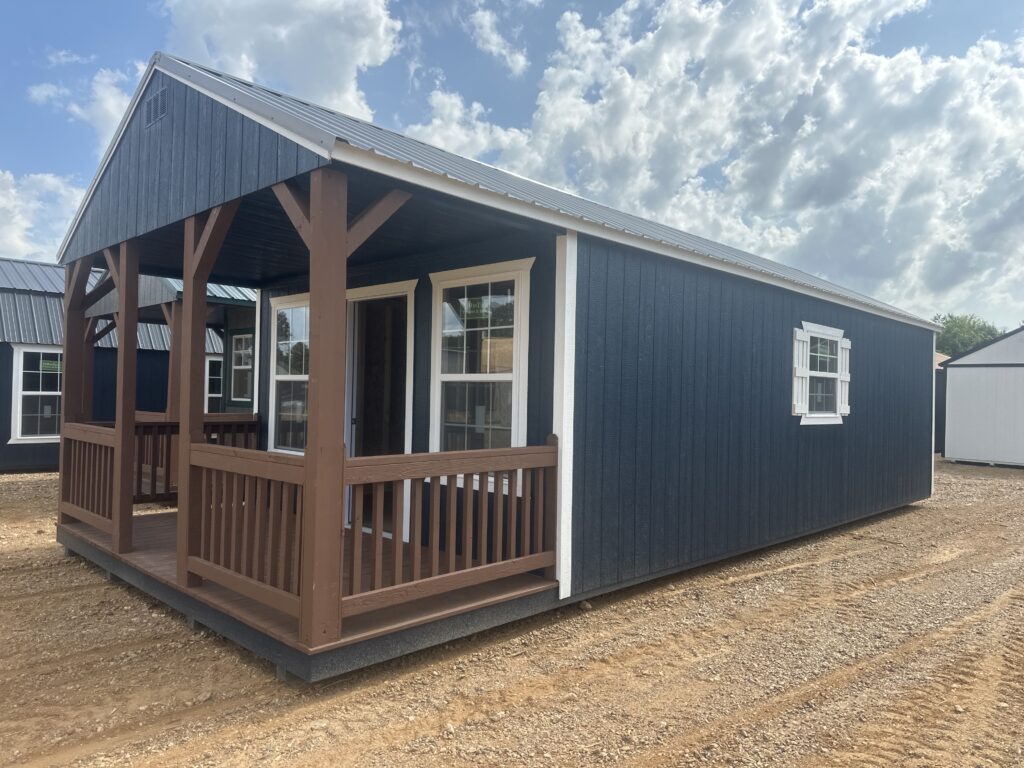
When you dream of a getaway retreat, a rental cabin, or a cozy home away from home, our cabin design and building service in Tyler, TX makes it real. Gotcha Covered Metal and Portable Buildings designs and constructs custom cabins for weekend hideaways, hunting camps, guest quarters, lake houses, and full-time living. Every cabin is tailored to your land and lifestyle—covered porches where you want them, lofts for extra sleeping space, finished interiors ready for utilities, and layouts that suit your family. Our cabins are built with quality lumber, weather-tight construction, and thoughtful details that stand up to East Texas seasons for years to come.
Why Choose Cabin Design & Building from Gotcha Covered
A well-designed cabin is far more than walls and a roof. It’s a place to make memories that should serve your family for decades. We concentrate on the details that count:
-
Solid Foundations: Proper leveling and support are included so your cabin stays sound through changing weather.
-
Built for Strength: Framing plans and structural connections are engineered for lasting stability, level floors, and dependable performance.
-
Weather-Ready Materials: Siding, roofing, and fasteners are chosen for durability, with careful trim work and sealing to keep the elements out.
-
Customizable Layouts: Porches, lofts, windows, doors, and interior rooms can be placed exactly where your vision calls for them.
-
Comfort Options: Insulation choices, ventilation planning, and window placement help keep your cabin comfortable in every season.
-
Clear Timelines: We provide honest schedules and steady updates. Prebuilt cabins are ready fast; custom builds follow a predictable calendar.
Popular Uses for Cabins in Tyler, TX
-
Weekend & Lake Retreats: Cozy floor plans with warm interiors, wiring paths ready for your electrician, and insulation to relax in comfort year-round.
-
Hunting & Camp Cabins: A rugged base for the outdoors with durable finishes, covered porches, and easy access to your property.
-
Rental & Guest Cabins: Create inviting spaces with functional kitchens and baths roughed in, plus layouts guests will love returning to.
-
Guest Quarters & In-Law Suites: Add private, comfortable living space near your home with a layout that matches your family’s needs.
-
Full-Time Tiny Living: Design an efficient cabin home with a finished kitchen, bath, and loft so you can live simply and comfortably.

Design Choices That Set Your Cabin Apart
Every cabin begins with how you plan to live in it. From there, we size, frame, and finish the structure so it supports your lifestyle instead of holding it back.
Doors, Openings, and Access
-
Porches & Decks: Choose covered porches and deck sizes for relaxing, entertaining, or shaded entry.
-
Doors & Windows: Positioned for convenience, natural light, and refreshing cross-breezes.
-
Loft Spaces: Ready for extra sleeping or storage without expanding the footprint.
Insulation & Ventilation
-
Insulation Paths: Options to keep the cabin cool in summer and warm in winter.
-
Ventilation: Ridge vents, gable vents, and fan-ready spots to keep fresh air flowing.
-
Comfort Add-Ons: Overhangs and porches for shaded relaxation and covered outdoor living.
Interior Framing & Finish-Out
-
Kitchens, Baths, and Bedrooms: Frame interior walls to create comfortable living zones.
-
Electrical & Plumbing Ready: We plan wall cavities and chase paths so your licensed trades can run lines cleanly.
-
Finishes That Last: Durable interior surfaces where you want everyday resilience.
Exterior Details & Aesthetics
-
Color & Trim Choices: Blend into the woods or stand out with contrasting accents.
-
Siding Options: Add rustic charm and lasting protection with your preferred exterior look.
-
Site Fit: Roof pitch, overhangs, and drainage planning to match your land and property.
Built for Texas Weather and Lasting Comfort
East Texas seasons call for real performance. Our cabins are framed for regional conditions and set with proper support that keeps the structure solid on its foundation. Roofing laps, edge trim, and flashing are detailed to control water, and every fastener is chosen to keep the cabin tight and dry for years. We select materials that resist rot, rust, and UV wear, and we walk you through simple maintenance habits that extend the life of your cabin. Each build is designed to hold up to the region’s weather while keeping you comfortable inside.
The Process: From Idea to Finished Cabin
1) Discovery & Sizing
We start with your goals: how you’ll use the cabin, room needs, porch preferences, and site limits. We’ll discuss foundations (piers, skids, or a concrete slab), driveway access, and utility hookups right from the start.
2) Layout & Options
You’ll see door and window placements, porch and loft layouts, and insulation paths. If you’re planning a kitchen or bath, we’ll map interior partitions and note where plumbing, HVAC, or electrical will route.
3) Clear Pricing & Timeline
We price your cabin with a line-item quote covering the structure, setup, and chosen options. We’ll provide a realistic schedule and keep you informed as your build date approaches.
4) Site Readiness
You’ll confirm access, tree clearance, and overhead lines. If you’re pouring a slab or setting piers, we’ll review dimensions and support locations so install day goes smoothly.
5) Delivery, Anchoring & Build
Materials arrive, framing goes up, siding and roofing are set, and doors and windows are installed. We level and secure the cabin, review operation of doors and latches, and walk the site for any final questions.
6) After-Build Support
We provide basic care guidance and stay available for future additions like extra porches, room finish-outs, or interior upgrades.
Pricing, Financing, and Scheduling
We believe buying a custom cabin should be simple. You’ll receive a clear, written price for the structure, setup, and selected options—no surprises. For payment, we offer traditional financing for credit scores 500+, and we’ll walk you through terms so you can pick what fits your budget. Scheduling is straightforward: we’ll set a target date, coordinate with your site prep, and keep you updated until your cabin is finished and ready to enjoy.
Service Area for Cabin Design & Building
We’re based at 10556 US HWY 69 N, Tyler, TX 75706, serving Tyler, TX and the surrounding East Texas communities every week. Our cabin delivery reach extends widely—ask us about availability, lead times, and logistics if you’re outside the immediate Tyler area. For larger builds or remote properties, we’ll discuss delivery routes, staging, and equipment needs specific to your site.
Who We Build Cabins For
-
Homeowners who want a comfortable getaway or guest cabin that fits their land and lifestyle.
-
Outdoor Enthusiasts who need a durable hunting camp or lake retreat close to nature.
-
Rental Owners who want inviting, low-maintenance cabins guests will love to book.
-
Downsizers & Tiny Livers who need an efficient, well-built cabin home with everything they need in a compact space.
Local Expertise You Can See on Day One
Because we’re local to Tyler, TX, you get a partner who understands regional weather, tree lines, soil conditions, and HOA or municipal considerations. We confirm access ahead of time, coordinate delivery, and build with insured crews who respect your property. When you call with a question later, you reach real people—not a call center.
Ready to Plan Your Cabin in Tyler, TX?
Your cabin deserves to be sized right, built right, and finished the way you’ll truly enjoy it. Tell us your vision, room needs, and timeline—we’ll price it clearly, schedule it, and deliver a cabin that serves your family for decades.
Make Room for What Matters—Let’s Design Your Cabin
Call (903) 504-7858 or visit us at 10556 US HWY 69 N, Tyler, TX 75706 to get your custom layout, price, and schedule.